
REQUEST A TOUR If you would like to see this home without being there in person, select the "Virtual Tour" option and your agent will contact you to discuss available opportunities.
In-PersonVirtual Tour
$ 286,133
Est. payment | /mo
3 Beds
3 Baths
1,498 SqFt
$ 286,133
Est. payment | /mo
3 Beds
3 Baths
1,498 SqFt
Key Details
Property Type Single Family Home
Listing Status Active
Purchase Type For Sale
Square Footage 1,498 sqft
Price per Sqft $191
Bedrooms 3
Full Baths 3
Lot Size 2,115 Sqft
Property Description
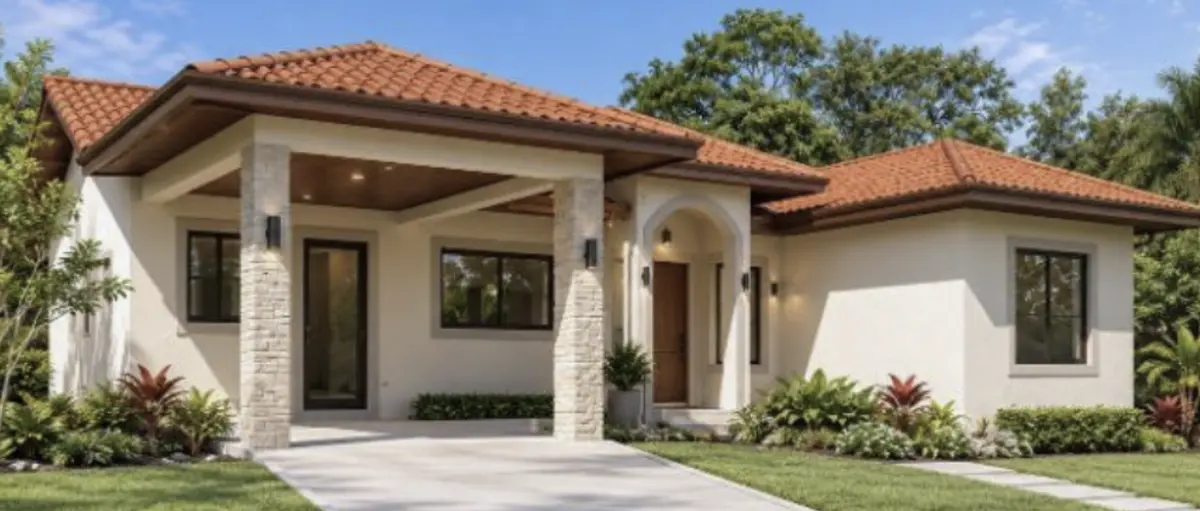
Barcelona Home: Contemporary Design and Mountain Living in Boquete
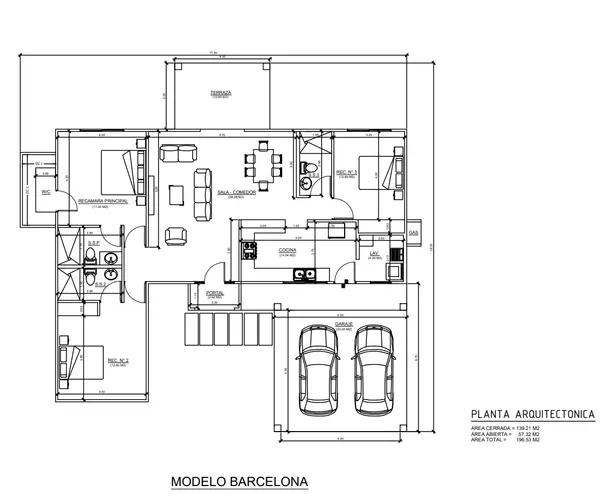
Discover the Barcelona Model, a 196.53 m² residence that combines thoughtful design, generous outdoor areas, and the distinctive appeal of mountain living in Boquete. Located in Phase 3, Cluster B, this home offers an ideal setting for those seeking comfort, privacy, and a relaxed lifestyle surrounded by nature.
The residence features 139.21 m² of enclosed space and 57.32 m² of open areas, creating a seamless connection between indoor and outdoor living. Its layout includes a spacious living and dining area of approximately 38.28 m², a functional kitchen, laundry room, and a generous terrace—an inviting space to enjoy Boquete's cool and pleasant climate.
The home offers 3 bedrooms and 3 full bathrooms, including a well-appointed primary suite with a walk-in closet and private bathroom. The additional bedrooms provide flexible spaces for family, guests, or a private office, while two parking spaces add convenience to everyday living.
Beyond its interiors, the Barcelona Model embraces one of Boquete's greatest lifestyle advantages: the opportunity to live surrounded by nature, enjoy a privileged mountain climate, and experience breathtaking landscapes. Its location in Alto Boquete also provides convenient access to restaurants, supermarkets, essential services, and the outdoor and culinary experiences that make Boquete such a sought-after destination.
The Barcelona Model is an appealing choice for those looking for a mountain residence with generous spaces, outdoor living areas, and a practical layout—whether as a permanent home, second residence, or investment in one of Panama's most desirable destinations.
Property Features
• Barcelona Model
• Hacienda Los Molinos – Phase 3, Cluster B
• 196.53 m² total area (2,115 sq.ft.)
• 139.21 m² enclosed area (1,498 sq.ft.)
• 57.32 m² open area (617 sq.ft.)
• 3 bedrooms
• 3 full bathrooms
• Walk-in closet in primary bedroom
• Approximately 38.28 m² living and dining area
• Kitchen
• Laundry room
• Terrace
• 2 parking spaces
• Located in Alto Boquete
• Nature-surrounded residential setting
• Cool and pleasant mountain climate
• Close to restaurants, supermarkets, and Boquete amenities
Discover the Barcelona Model, a 196.53 m² residence that combines thoughtful design, generous outdoor areas, and the distinctive appeal of mountain living in Boquete. Located in Phase 3, Cluster B, this home offers an ideal setting for those seeking comfort, privacy, and a relaxed lifestyle surrounded by nature.
The residence features 139.21 m² of enclosed space and 57.32 m² of open areas, creating a seamless connection between indoor and outdoor living. Its layout includes a spacious living and dining area of approximately 38.28 m², a functional kitchen, laundry room, and a generous terrace—an inviting space to enjoy Boquete's cool and pleasant climate.
The home offers 3 bedrooms and 3 full bathrooms, including a well-appointed primary suite with a walk-in closet and private bathroom. The additional bedrooms provide flexible spaces for family, guests, or a private office, while two parking spaces add convenience to everyday living.
Beyond its interiors, the Barcelona Model embraces one of Boquete's greatest lifestyle advantages: the opportunity to live surrounded by nature, enjoy a privileged mountain climate, and experience breathtaking landscapes. Its location in Alto Boquete also provides convenient access to restaurants, supermarkets, essential services, and the outdoor and culinary experiences that make Boquete such a sought-after destination.
The Barcelona Model is an appealing choice for those looking for a mountain residence with generous spaces, outdoor living areas, and a practical layout—whether as a permanent home, second residence, or investment in one of Panama's most desirable destinations.
Property Features
• Barcelona Model
• Hacienda Los Molinos – Phase 3, Cluster B
• 196.53 m² total area (2,115 sq.ft.)
• 139.21 m² enclosed area (1,498 sq.ft.)
• 57.32 m² open area (617 sq.ft.)
• 3 bedrooms
• 3 full bathrooms
• Walk-in closet in primary bedroom
• Approximately 38.28 m² living and dining area
• Kitchen
• Laundry room
• Terrace
• 2 parking spaces
• Located in Alto Boquete
• Nature-surrounded residential setting
• Cool and pleasant mountain climate
• Close to restaurants, supermarkets, and Boquete amenities
Listed by Ciara Caponi • Engel & Völkers Panama City
Nearby Locations

"My job is to find and attract mastery-based agents to the office, protect the culture, and make sure everyone is happy! "