
REQUEST A TOUR If you would like to see this home without being there in person, select the "Virtual Tour" option and your agent will contact you to discuss available opportunities.
In-PersonVirtual Tour
$ 947,700
Est. payment | /mo
4 Beds
3.5 Baths
3,249 SqFt
$ 947,700
Est. payment | /mo
4 Beds
3.5 Baths
3,249 SqFt
Key Details
Property Type Single Family Home
Listing Status Coming Soon
Purchase Type For Sale
Square Footage 3,249 sqft
Price per Sqft $291
Bedrooms 4
Full Baths 3
Half Baths 1
Lot Size 0.717 Acres
Property Description
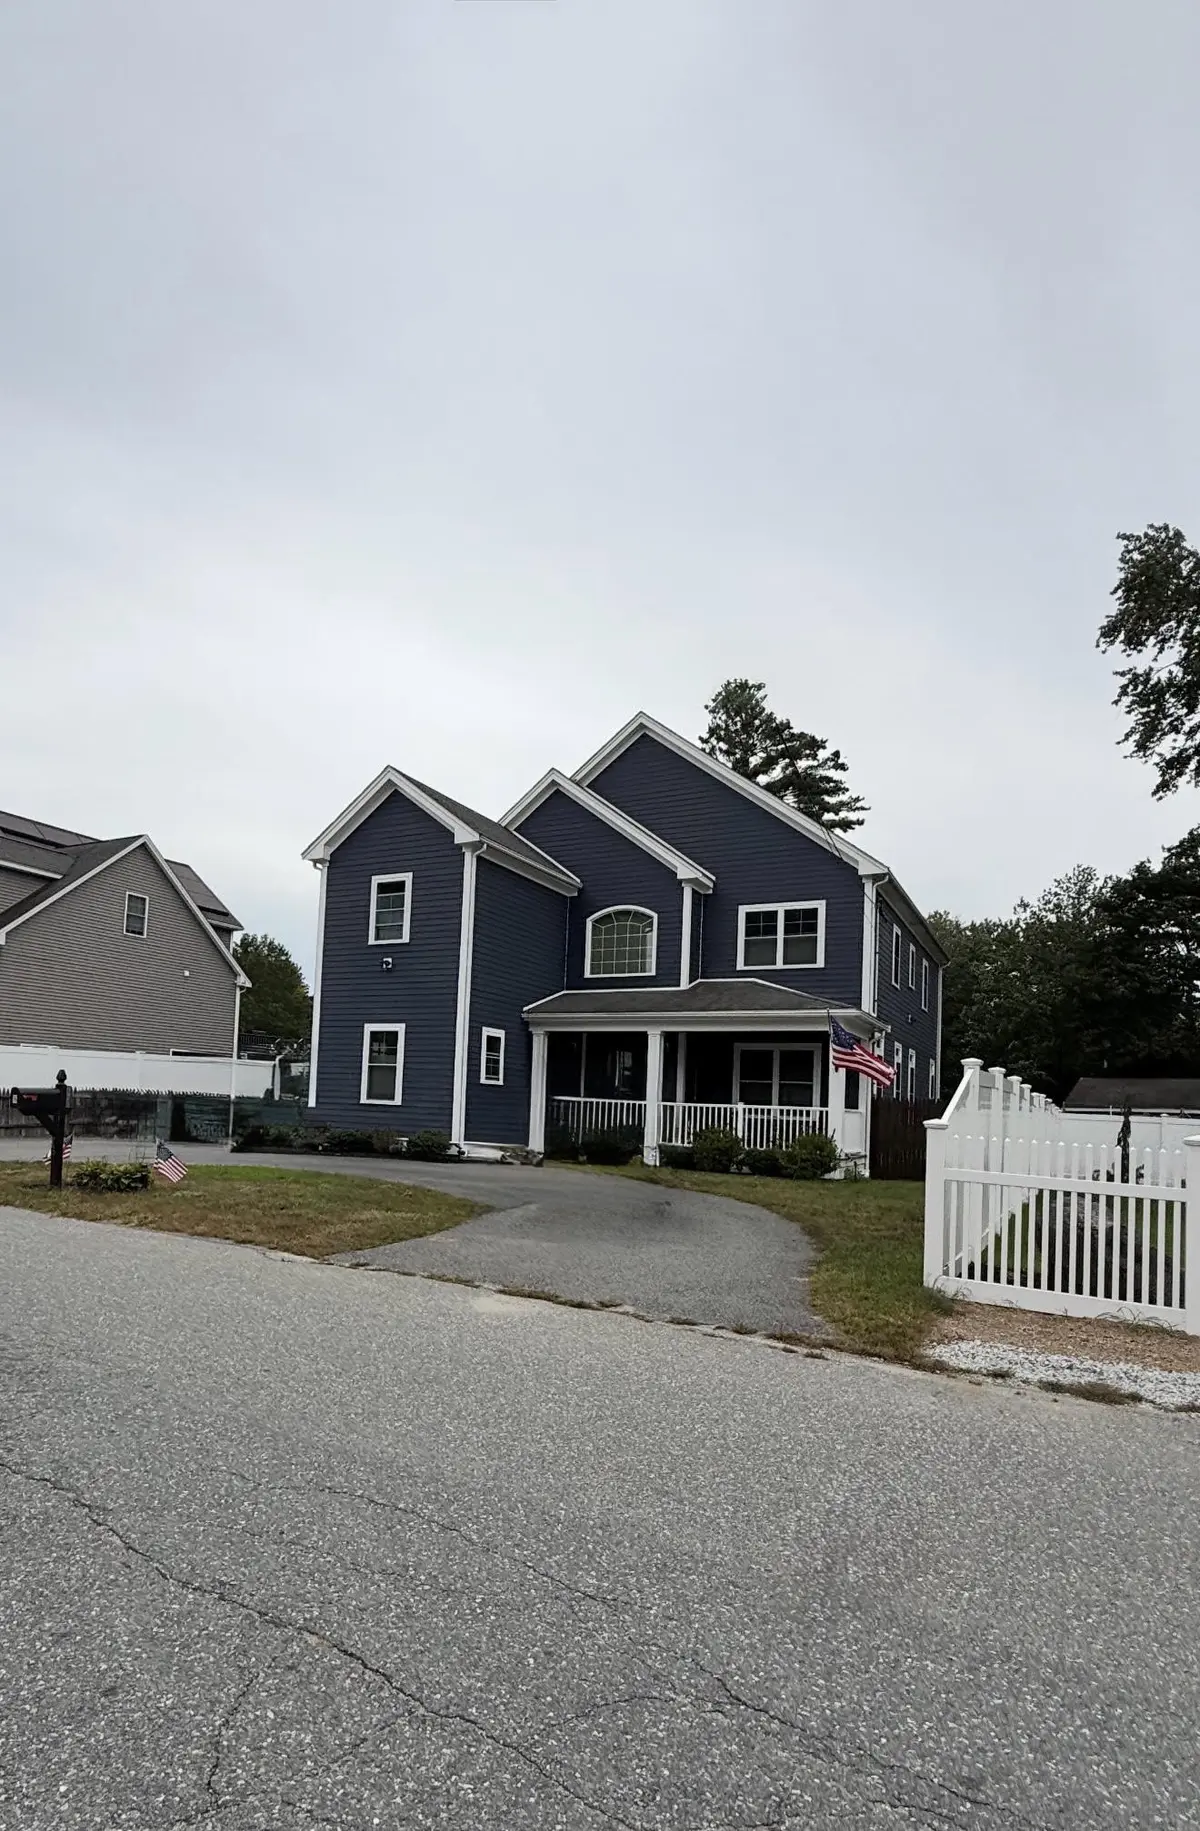
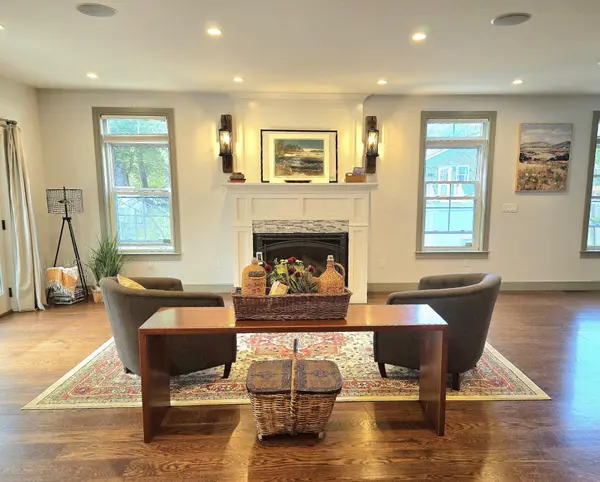
COMING SOON: Experience unparalleled quality in this stunning custom craft house at 16 Sheridan Street, Billerica. Set on a private, fenced ¾-acre lot, this home is a true custom-built residence, designed for lasting comfort and superior performance. The interior showcases meticulous attention to detail, featuring 9-foot ceilings throughout—including the basement—and durable ¾” engineered hardwood flooring. The heart of the home is a chef-inspired kitchen with custom soft-close cabinetry, a large walk-in pantry with a sliding barn door, and a spacious butler's pantry with floor-to-ceiling custom shelving.
Retreat to the expansive primary suite, complete with an ensuite bath featuring a 5'x8' walk-in shower with dual shower head stations. The home offers 4 bedrooms, 3.5 baths with elegant Italian marble, and a convenient first-floor laundry room with a dedicated folding station. Built to last, this property features 2x6 construction, high-efficiency spray foam insulation (including roof/attic), Harvey windows, and durable Hardie board cement siding. Systems are equally impressive, boasting a Buderus Alpine high-efficiency boiler, HRV fresh air unit, and a lifetime-rated 80-gallon SuperStor hot water tank. Additional highlights include a sound-insulated 25'x12' media room in the basement and a separate 20'x12' workshop with a 60-amp electrical panel—perfect for projects. Don't miss this opportunity to own a meticulously maintained, high-performance home. Stay tuned for open house details!
Retreat to the expansive primary suite, complete with an ensuite bath featuring a 5'x8' walk-in shower with dual shower head stations. The home offers 4 bedrooms, 3.5 baths with elegant Italian marble, and a convenient first-floor laundry room with a dedicated folding station. Built to last, this property features 2x6 construction, high-efficiency spray foam insulation (including roof/attic), Harvey windows, and durable Hardie board cement siding. Systems are equally impressive, boasting a Buderus Alpine high-efficiency boiler, HRV fresh air unit, and a lifetime-rated 80-gallon SuperStor hot water tank. Additional highlights include a sound-insulated 25'x12' media room in the basement and a separate 20'x12' workshop with a 60-amp electrical panel—perfect for projects. Don't miss this opportunity to own a meticulously maintained, high-performance home. Stay tuned for open house details!
Location
State MA
County Middlesex
Listed by Guillermo A Molina Jr • Realty ONE Group Nest
Nearby Locations

"My job is to find and attract mastery-based agents to the office, protect the culture, and make sure everyone is happy! "